Photos & Tour
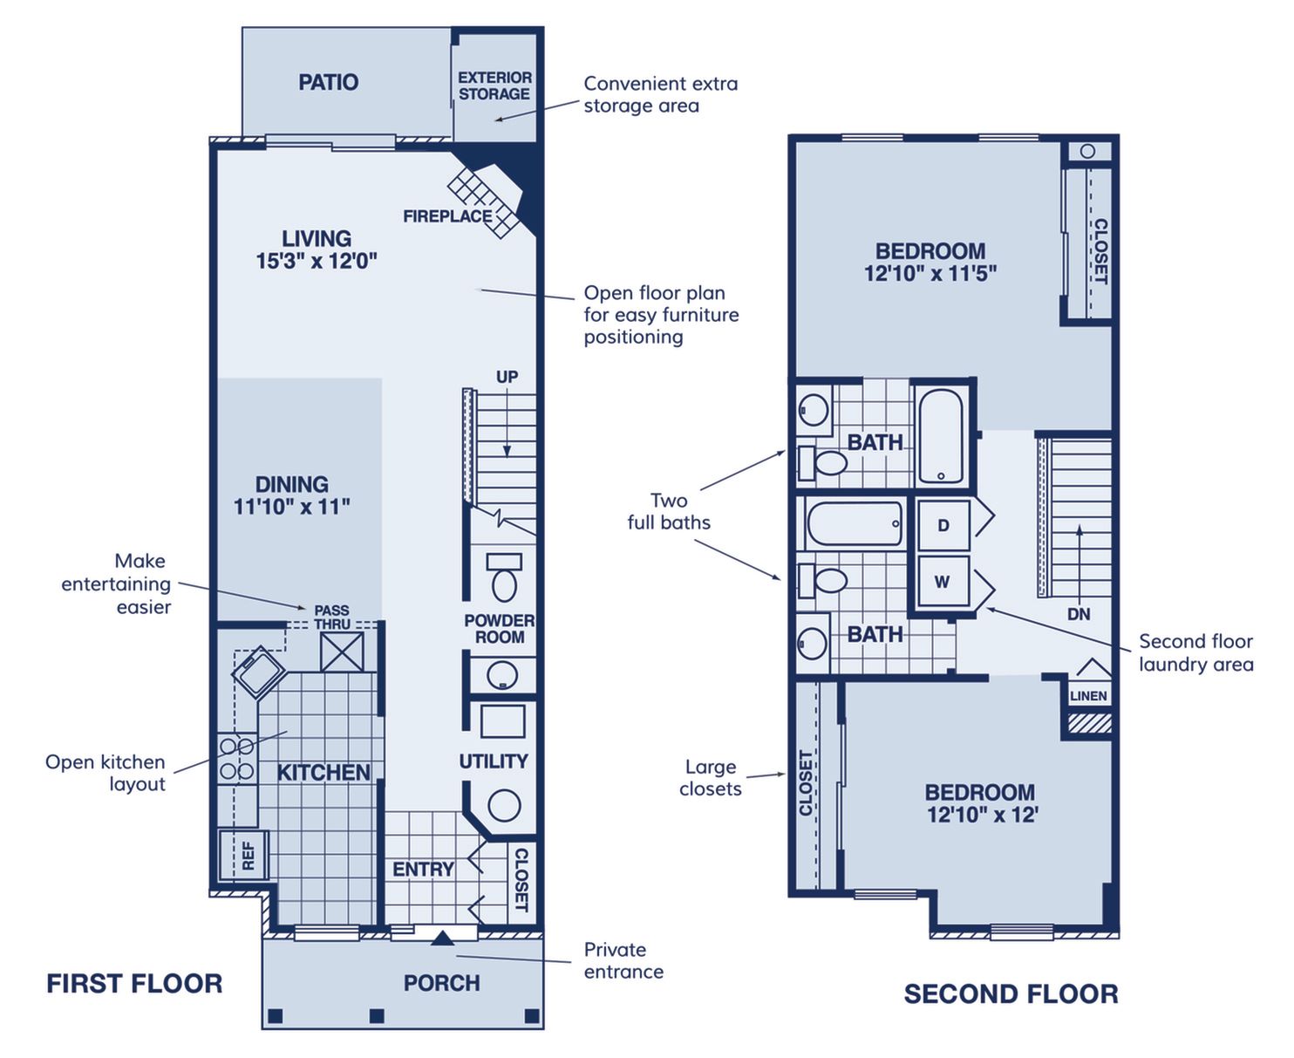
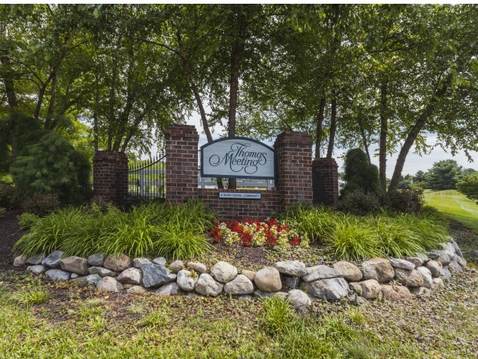
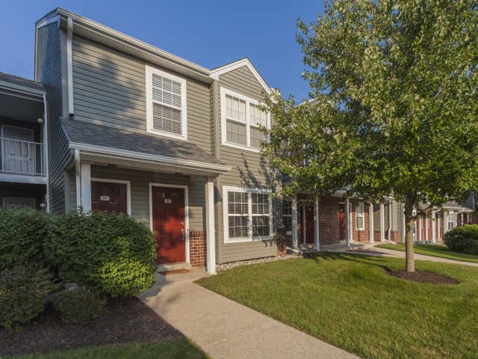
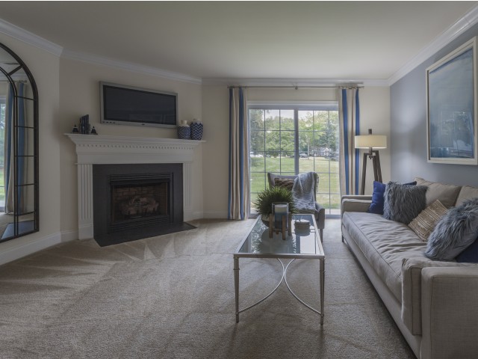
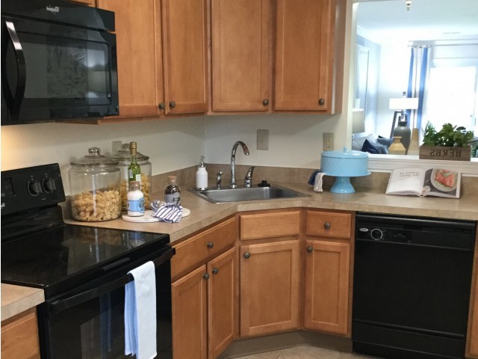
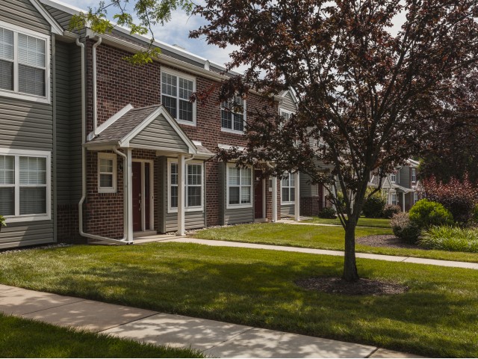
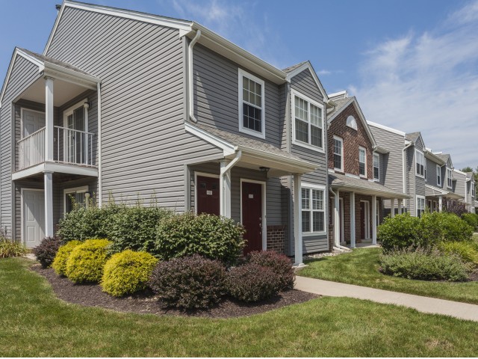
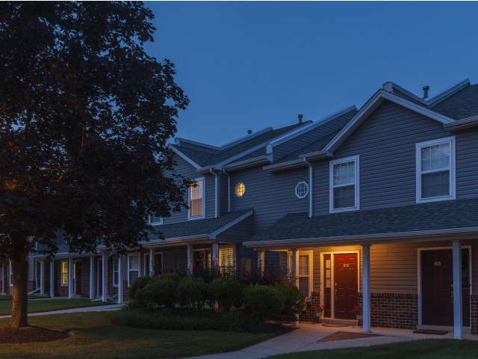
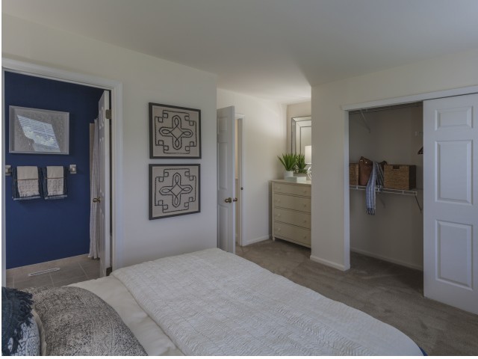
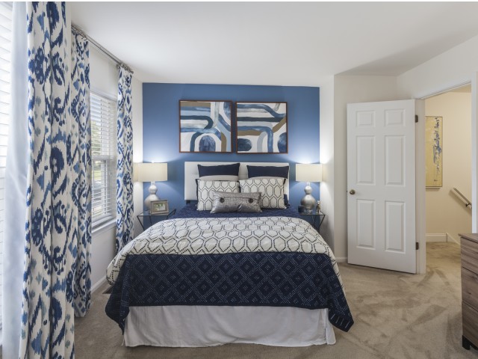
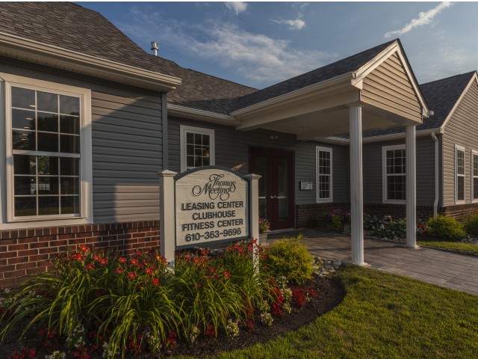
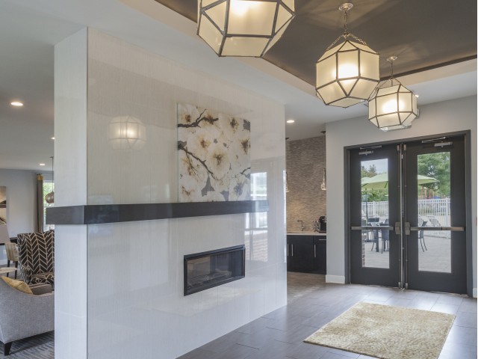
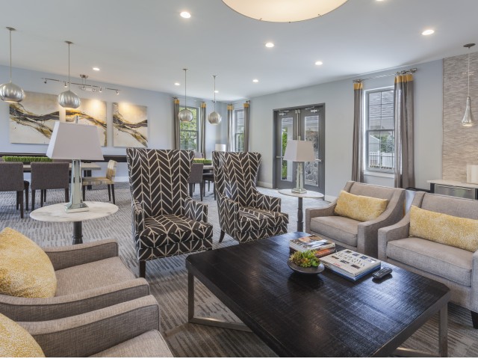
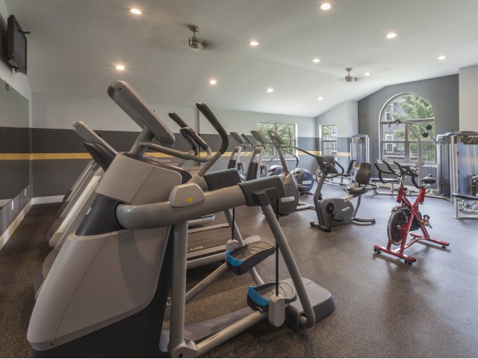
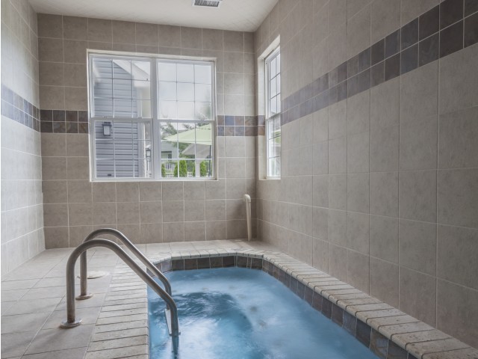
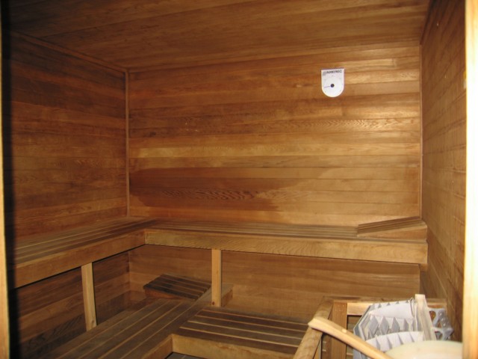
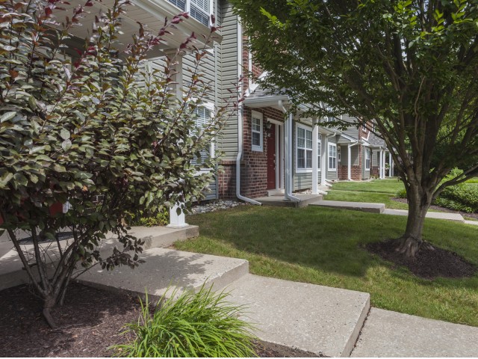
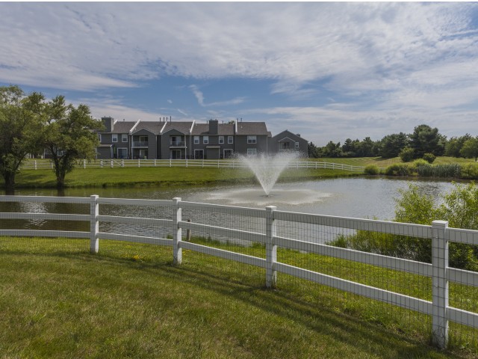
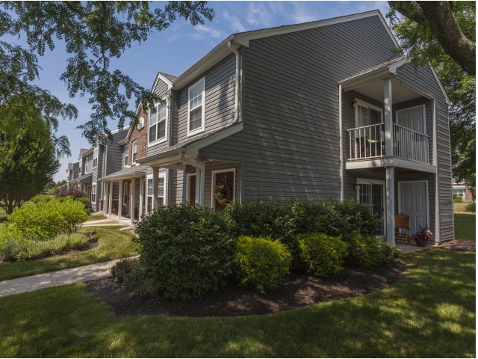
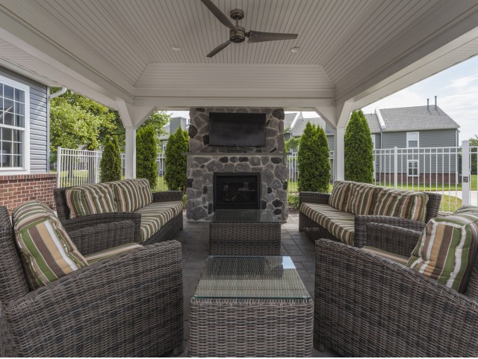
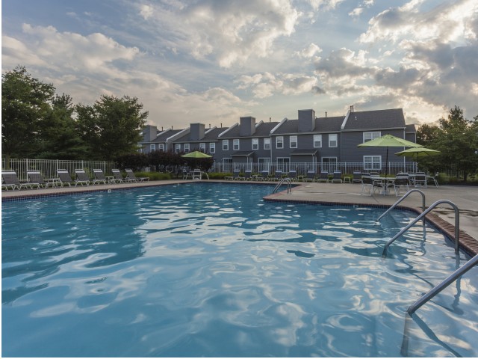
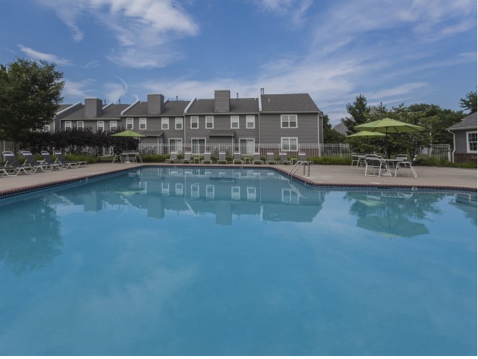
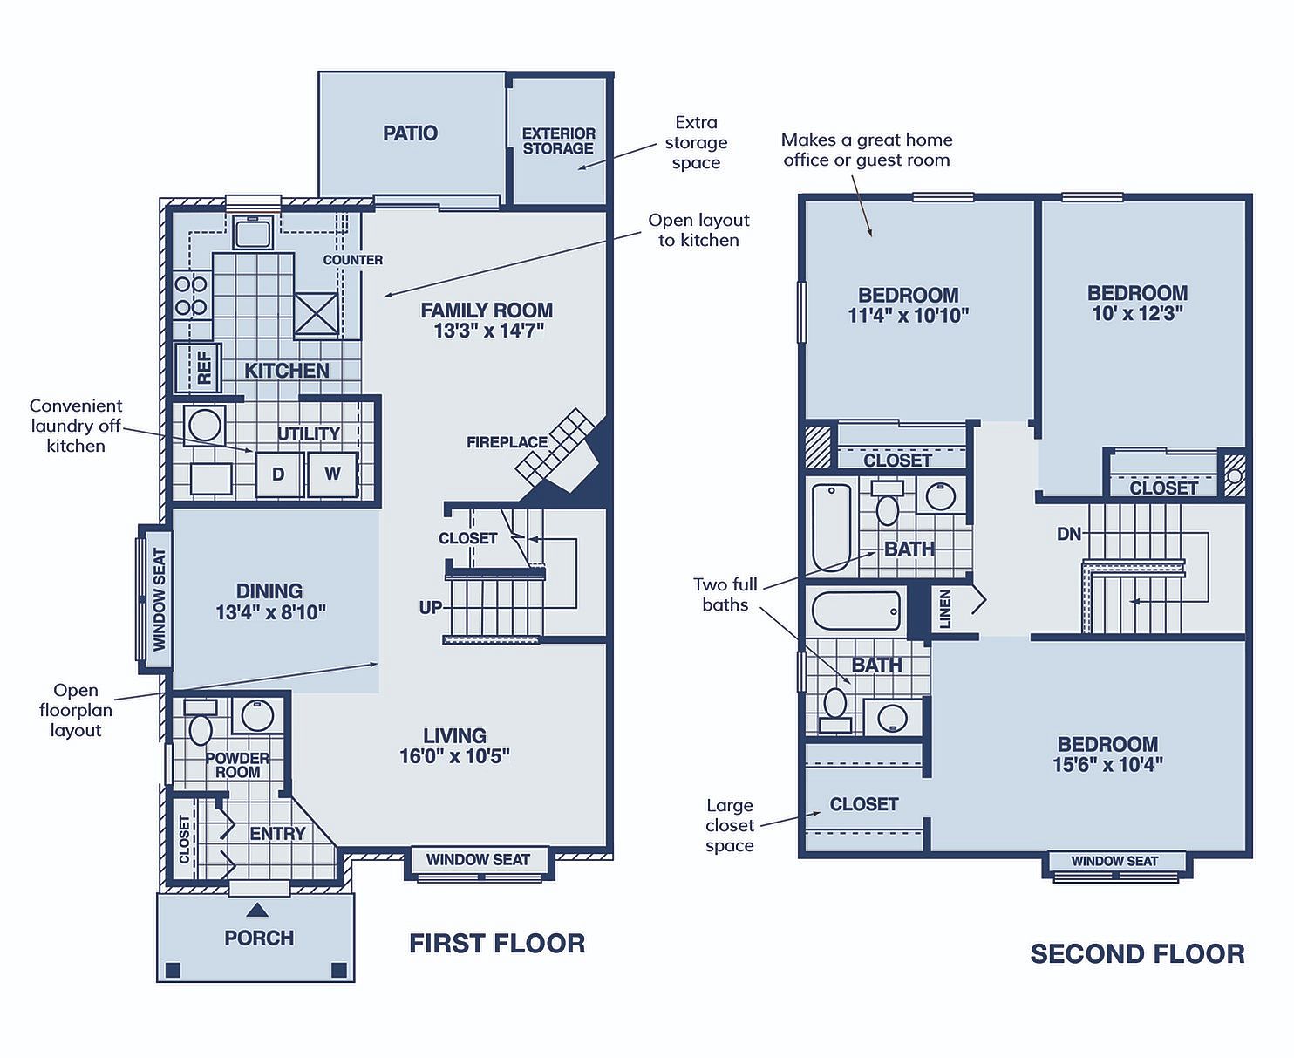
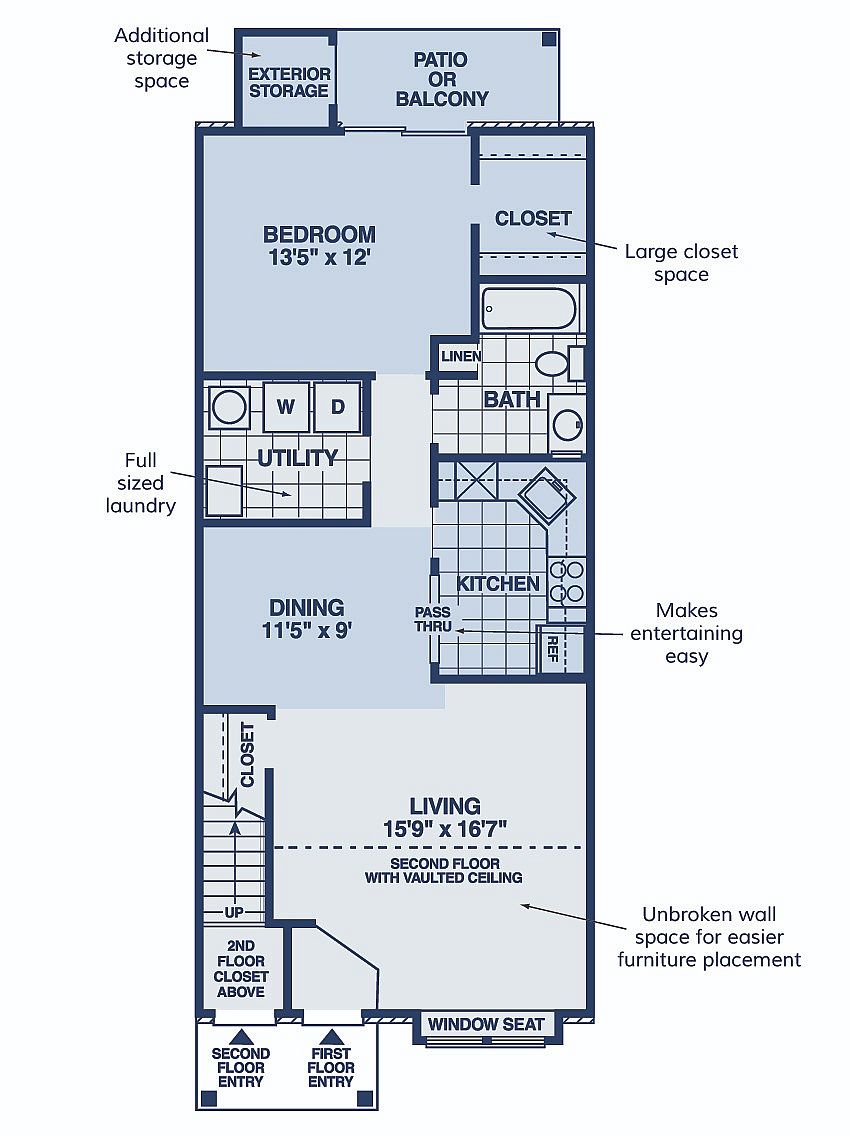
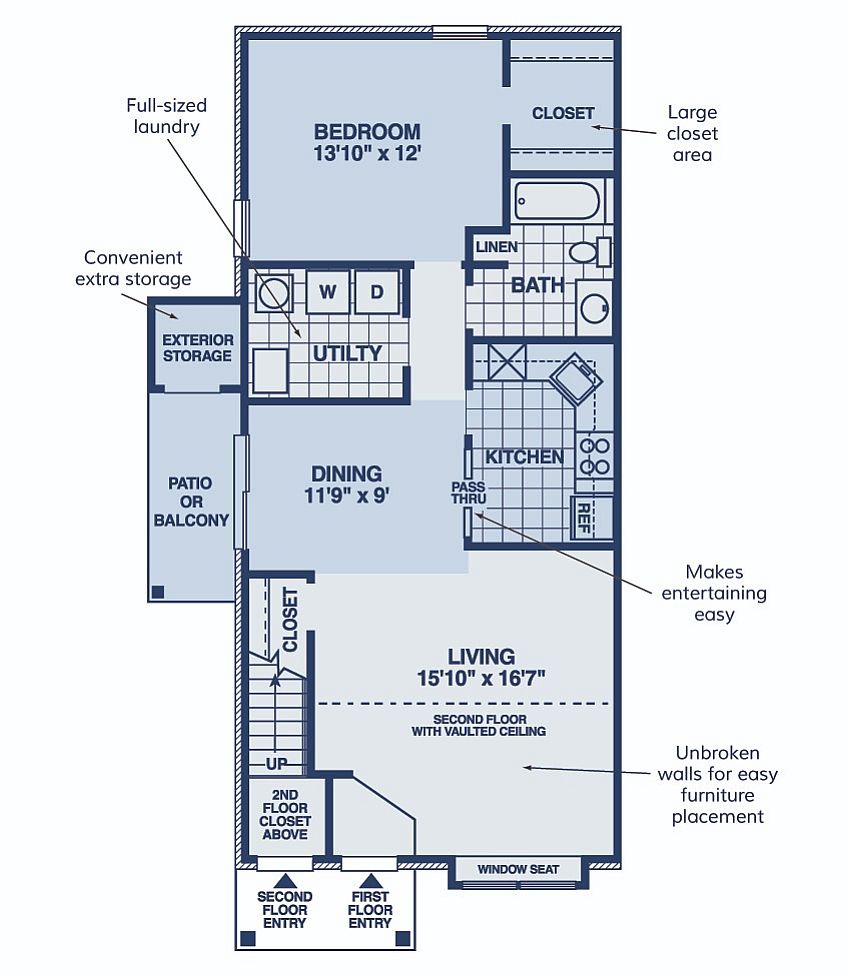
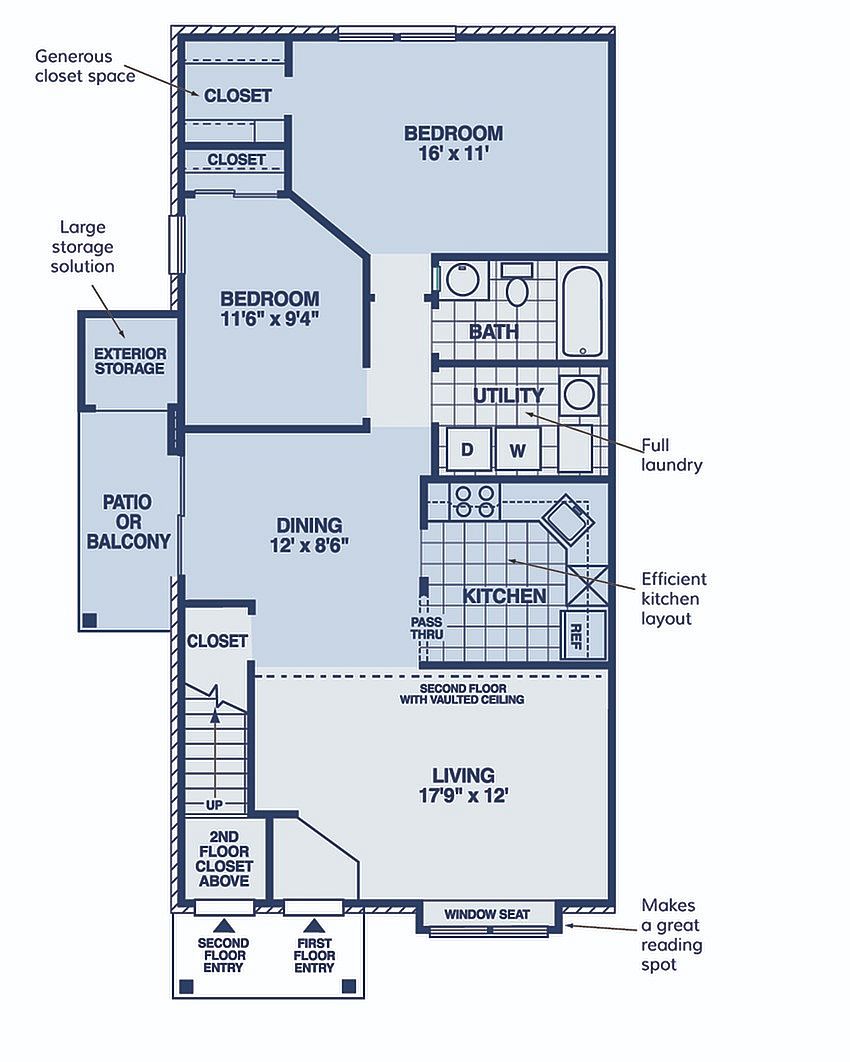
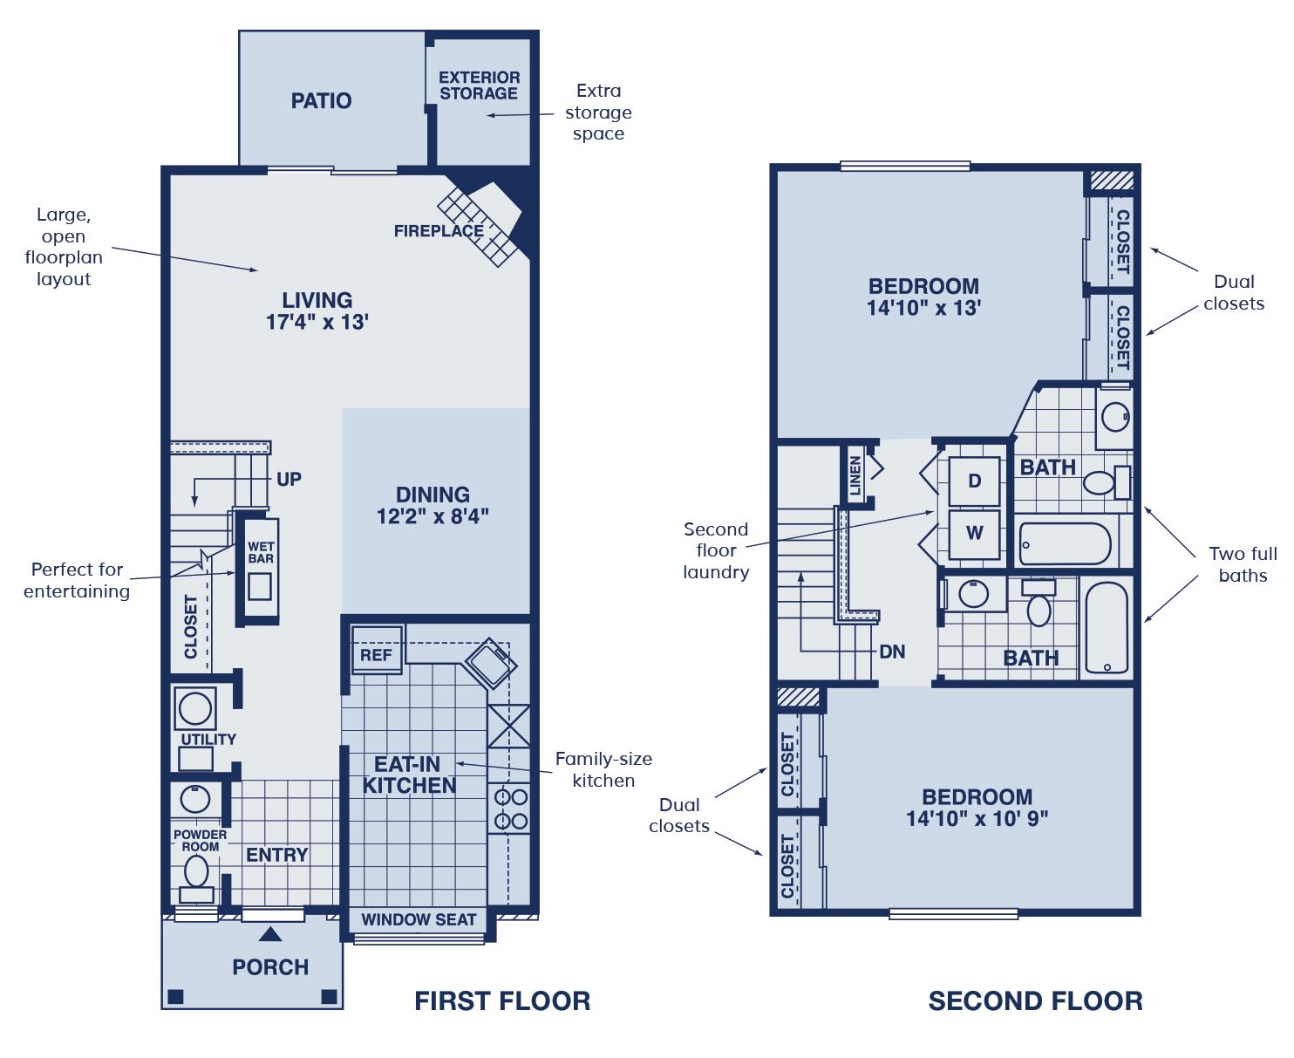
Monument SignApartment EntryAshbridge Townhome InteriorAshbridge Townhome KitchenTownhome EntryApartment End Unit with Balcony or PatioTownhome Entry at DuskAshbridge Townhome Master BedroomAshbridge Guest BedroomLeasing CenterClubhouse LobbyClubhouse ClubroomFitness CenterWhirlpoolSaunaApartment EntryPond with FountainApartment End Unit with Balcony or PatioCabana with Seating and FireplacePool AreaPool Area Contemporary 2-story floor plan featuring a spacious family room with fireplace, open kitchen layout, 3 bedrooms, utility area, and a charming patio.Modern 2D floor plan featuring a spacious bedroom, open living area with vaulted ceiling, and a kitchen perfect for entertaining.Elegant floor plan featuring a spacious bedroom with large closet, open living room with vaulted ceiling, and modern kitchen with convenient pass-thru. Includes dining area, full-sized laundry, exterior storage, and cozy patio or balcony.Inviting floor plan featuring two bedrooms, a spacious living area with vaulted ceiling and window seat, functional kitchen, and private balcony.Inviting floor plan showcasing a spacious living area with fireplace, eat-in kitchen, and a patio with extra storage. Ideal for entertaining.